
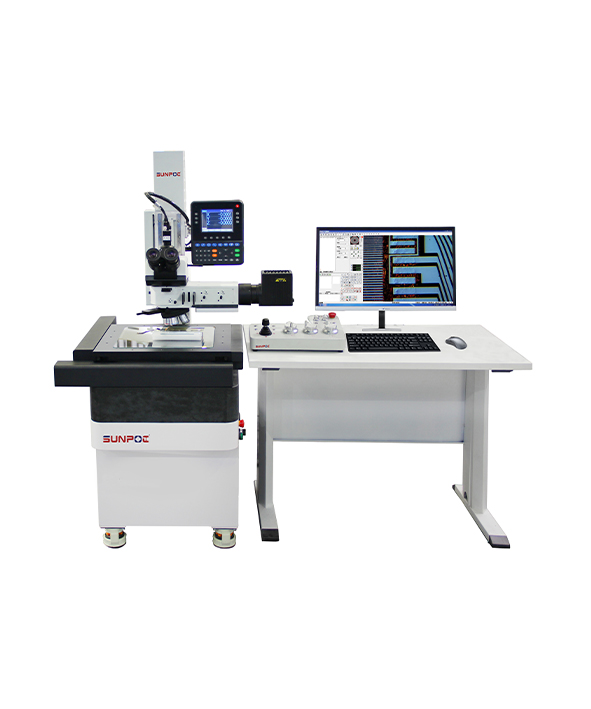
ME300 금속학 도구 측정 현미경
ME 시리즈 공구 제작사의 현미경(모델 ME-300CNC/ME-400CNC)은 AC 서보 모터와 XYZ 축 CNC 제어를 채택하며, 고정밀 TBI 연마 스크류 막대와 "Prema" 선형 스케일과 결합되어 0.0001mm의 해상도와 2μm의 반복 정확도를 달성합니다. CSIC 무한대 보정 광학 시스템과 1.3M 픽셀 고해상도 컬러 CCD를 탑재하여 비접촉 검사와 2D 정밀 측정이 가능합니다. 기계, 전자, 자동차 제조 및 정밀 부품의 크기, 각도, 형태 및 위치를 측정하는 기타 분야에서 널리 사용되며, 계측 부서와 생산 라인에서 품질 검사에 적합한 Excel/PDF/CAD 형식의 맞춤형 보고서 출력을 지원합니다.
제품 세부사항
특징
AC 서보 모터, XYZ 축 CNC 제어, 안정적인 성능, 높은 정확도 및 반복성
고정확도 TBI" 그라운드볼 스크류봉, 위치 정확도 0.002mm
직립형 콜룸과 베이스는 고정밀 화강암 베이스를 채택합니다
고정확도 "Preme" 선형 스케일 해상도 0.0001mm
맞춤형 보고서 지원: Excel, PDF CAD
고해상도 산업용 130만 픽셀 디지털 컬러 CCD, 해상도 1920*1080
중국 CSIC 무한대 보정 광학 시스템 또는 선택 사양 일본 또는 독일 광학 시스템
사용법:
이 기기는 다양한 가공물의 크기, 각도, 형태 및 위치를 정확하게 측정할 수 있으며, 나사산 가공품의 다양한 매개변수도 가능합니다. 기계, 계측, 다이 장비 제조, 계측 및 계량, 군수산업, 항공 및 항공우주 산업, 자동차 제조, 전자, 플라스틱 및 고무 등 다양한 분야의 측정 및 점검 서비스에 널리 활용되고 있으며, 대학 및 대학, 연구소 등에서도 활용되고 있습니다. 이 기기는 광학 위치 추적기, 꼬리받이 선반, 이중 이미지 접안렌즈, 템플릿 접안렌즈 등 다양한 액세서리를 갖추고 있어 기계 부품, 측정 도구, 패턴 다이, 전자 요소, 회로 기판, 프레스워크, 플라스틱 및 고무 제품 등의 품질 검출 및 관리에 사용할 수 있습니다.
소개:
이 일렬 공구 제작자의 현미경은 비접촉 검사와 2D 정밀 측정에 탁월한 측정 기기입니다. 계측 부서와 생산 라인의 소형 부품 측정에 적합하며, 디지털 측정 헤드, CCD 어댑터, CCD 카메라, 디지털 횡단 선원 발생기, 모니터 등 2D 비전으로 설치할 수 있습니다
시스템.
T에키니컬 파라미터
|
모델 |
ME-300CNC |
ME-400CNC |
|
테이블 여행 범위(XYZ) |
300*300*150mm |
400*300*150mm |
|
치수 |
610*850*1600mm |
1000*800*1600mm |
|
해결 |
0.0001mm |
|
|
XY 축 정확도 |
1.5+L/200 um |
|
|
Y축 정확도 |
2+L/200um |
|
|
반복성 정확도 |
2음 |
|
|
X.Y 기술 스타일 |
자동(조이스틱 및 소프트웨어) |
|
|
X,Y 이동 속도 |
0-100mm/s |
|
|
Z 무브 스타일 |
자동 초점(서보 모터)+ 수동 펄스 초점(최소 이동 거리 0.1um) |
|
|
Z 이동 속도 |
0-20mm/s |
|
|
CCD |
고해상도 1.3M 픽셀 디지털 컬러 CCD |
|
|
소프트웨어 |
SBK-CNC |
|
|
작업 테이블 적재 |
20KG |
|
|
조명 시스템 |
냉광원 투과조명, 10W LED 반사 조명 |
|
|
노즈피스 |
5구멍 대물렌즈 회전 테이블 (DIC 슬롯 포함) |
|
|
광학 접안렌즈 튜브 |
삼관관 |
|
|
접안렌즈 |
WF 10X/22 |
|
|
어댑터 렌즈 |
0.5배 |
|
|
확대 |
광학 : 50X, 100X, 200X, 500X, 1000X(선택 사양) |
|
|
금속조직학적 목표 렌즈 (밝은 및 암흑 영역) |
LWDPLAN 5X: (N.A.) 0.14, 작동 거리 :10.8MM |
|
|
LWDPLAN 10X: (N.A.) 0.25, 작동 거리: 10.0MM |
||
|
LWDPLAN 20X: (N.A.) 0.40, 작동 거리: 4.0 MM |
||
|
LWDPLAN 50X: (N.A) 0.20, 작동 거리: 2.0 mm |
||
|
LWDPLAN 100X: (N.A)0.8, 작동 거리: 2.1 mm |
||
|
광학 시스템 |
CSIC 무한대 보정 광학 시스템 |
|
|
전력 |
220V/50Hz/5A |
|
|
환경은 필요로 합니다 |
온도 범위: 22±2°C, 습도 범위: 30%-80% |
|
견적 받기 또는 추가 정보
저희 기술 전문가들이 귀하의 구체적인 요구에 맞는 완벽한 테스트 솔루션을 구성할 준비가 되어 있습니다. 양식을 작성하시면 2시간 이내에 연락드리겠습니다.